"Significant building" to swallow Pizza Hut site
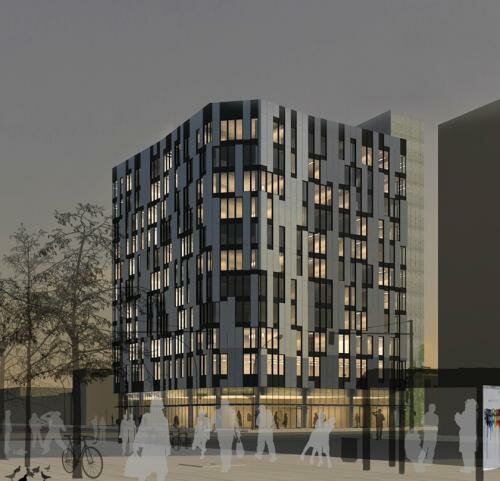
Looking from the Polish Triangle, this rendering depicts the proposed building
After five years of uncertainty and concern, an empty lot at the southwest corner of the Polish Triangle may finally be getting the respect it deserves.
Still referred to by most people as the "Pizza Hut" site, this corner had been the focus of community concern for decades. At a zoning hearing back in the 1980's, members of the nascent East Village Association were told that they were lucky to be getting any development in 'that' neighborhood. Despite vocal community protest, the zoning change that allowed construction of the fast food restaurant was approved. And while eventual closure of the Pizza Hut was welcomed, years of concern over what would replace it have followed.
In early 2007, immediately after the Pizza Hut was shuttered, a coalition of community organizations lead by the East Village Association set forth four policies for redevelopment of the property. They called for a significant building that was mixed-use, high density and transit oriented. These values reflect the unique character of the intersection of Division, Milwaukee and Ashland, commonly referred to as the Polish Triangle. Historically the center of the Polish community in Chicago; it now serves the surrounding community as a major public transit hub served by three bus lines, a bicycle meet-up location, a cab stand and one of the busiest stations on the Blue Line.
Recognizing the prominence of the corner as a gateway to the Division Street retail district to the west, the coalition asked for a 'significant' building, with a size and architectural quality equal to the landmark Home Bank & Trust Building across the street. A 'mixed-use' development was sought to create a round-the-clock synergy between residential, retail and business uses. A 'high-density' structure was pursued to bring more life to the Polish Triangle, more customers to adjacent retail businesses and to fully exploit the available public transit. The final policy asked for an emphasis on public transit over the automobile in order to promote pedestrian safety and facilitate public transit use.
The commercial appeal of this highly visible site is clear. This was true when Pizza Hut forced itself on the community 25 years ago and has been reiterated in recent years by Walgreens' aggressive attempt to build on the site, and the sustained interest of a string of developers seeking to build free-standing drive-thru banking facilities. It is simply not enough for a prominent site like this to be exploited for private gain; there must be a public benefit as well. For this reason, the community coalition dismissed these inappropriate proposals and resolved to wait for the right proposal, however long that took.
In 2011, the property was purchased by developers Rob Buono and Paul Utigard. Over the past six months, they have worked closely with the alderman and community representatives to develop a scheme that is responsive to the four policies. At a recent public meeting held at the Near North Montessori School, they presented the latest iteration of their design, an 11 story building with ground floor retail, second floor offices and nine floors of rental apartments.Designed by the noted firm of Wheeler Kearns Architects, the building has an unusual faceted façade made up of metal panels which randomly alternate with floor to ceiling window openings. Each side of the building is inflected slightly to create a vertical crease dividing each façade into two surfaces slightly out of plane with each other. As the sun moves across the sky, each plane will catch the light differently, enlivening the surface of the building. It is a very thoughtful and elegant solution that will create an ever-changing play of light and shadow.
The ground floor will be subdivided into two retail spaces fronting on Division Street, and a third onto Ashland. Reportedly, Intelligentsia Coffee will take the western space on Division, while PNC bank will occupy the Ashland space. The bank will have two drive-thru lanes entered from the existing alley on Division Street, and exiting onto Ashland across an existing curbcut at the south corner of the site. The presence of the drive-thru was very controversial and represents the only significant concession on the part of the community. Unlike other bank proposals for the site, this one added no additional curbcuts, had fewer drive-through lanes, contained additional non-bank retail on the ground floor and had commercial and residential space above.
In a previous meeting with the developer, community representatives raised concerns about westbound traffic on Division Street turning into the alley and noted that left turns into the existing fast food restaurant cause traffic congestion. Alderman Moreno suggested constructing a median on Division Street, east of Marshfield, to prevent any turns across east bound traffic. The developer agreed to this, although where funds to build the median will come from remains to be determined.
The upper floors will be accessed through a lobby at the base of a monolithic elevator tower on Division Street side, at the west edge of the site. From the rendering, it appears that the tower will obscure the view of the adjacent fast food restaurant and signage. The west face of the tower will feature a ten story changeable work of graphic art, described by the developers as a non-profit version of the nearby mural building facing the expressway.
A mezzanine above the rear of the retail space will provide bicycle storage for the rental units. The second floor of the building will contain a large office space and art studios. The developers stated that they will seek a tenant like an arts organization, though they may occupy the space themselves. The art studios will have moveable partitions to allow them to be leased individually, or joined into larger spaces. The upper 9 floors will contain 13 units of various sizes per floor. A green roof and terrace will be accessible to the tenants in lieu of individual apartment balconies.
A key feature of the proposed 11 story building is the limited availability of onsite parking. According to the developers, a total of thirty-five parking spaces will be available, twenty of which will be located on the adjacent Wendy's property through an existing reciprocal agreement. These parking spaces will not be available for residents; instead they will be reserved for visitors and a car sharing service like I-Go. In an earlier presentation, nearby neighbors voiced concern that if residents of the new building did have cars, they would park on Marshfield. The developers emphasized their belief that the building would attract residents that did not own cars. Nonetheless, they agreed to have tenants sign a disclosure acknowledging that they will not be eligible for permit parking. This will be incorporated into the Planned Development agreement with the City which will govern the development.
East Village and Wicker Park are dense, highly livable urban communities with a long history of forward thinking planning initiatives. Over the past two decades, residents and community organizations have worked to have trees planted on Division Street, to incorporate height limits into the zoning ordinance, to establish 'Pedestrian Streets' that promote local retail, to enact standards that prevent townhomes from turning blank facades to the street and for preservation of the historic character of the neighborhood. Advocacy for the appropriate development of this site continues this tradition by encouraging public transit use, reinvigorating a desolate stretch of Division Street and supporting our local independent businesses.