Ultimately Green: Green Exchange is LEED Platinum Certified in Logan Square
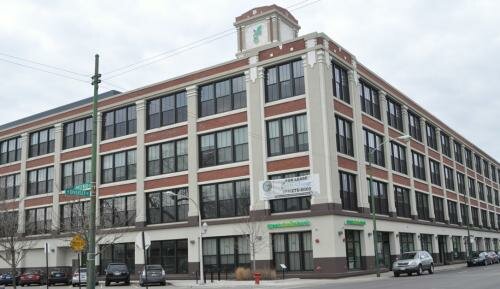
Looking east at the Green Exchange Building
The greenest of the green certifications is Platinum and the Green Exchange (Gx), 2545 W. Diversey Ave., in Logan Square, has been designated LEED (Leadership in Energy and Environmental Design) Platinum Certified by the U.S. Green Building Council (USGBC) and verified by the Green Building Certification Institute (GBCI).
Since the project began when brothers David and Douglas Baum purchased the property in 2005, its development has had its ups and downs. The economic downturn hit them hard. Though it never halted the project, it slowed progress down considerably. This certification, however, means they have finally met one of their biggest goals, as the market momentum begins its forward movement.
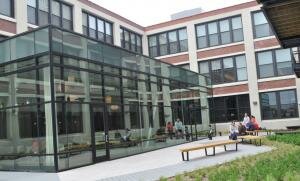
The glass room in the building's courtyard is part of the Greenhouse Loft space
"It is such a high honor to be recognized by the USGBC and to become LEED-certified," says David Baum, co-developer of the building and president of Baum Development. "We are creating a collaboration, a platform that allows individuals and businesses to 'exchange their green ideas' and learn from one another in a positive way."
Steve Ewert and Jamie Davis have a discussion in the Greenhouse part of their space
Coyote Logistics' move into the building was a big turning point for the project, explained Jamie Davis, co-owner of Greenhouse Loft, one of the first tenants in the current wave of development. She and her business partner Steve Ewert were interested in an event space opportunity in the building a couple of years ago.
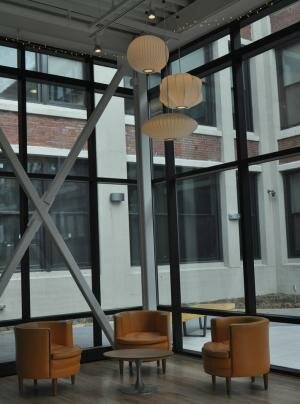
This corner of the Greenhouse space shows the integration of structure and design
"We said, 'this is great,' but we know that we need more event space to be successful. So the Baums built-out this part of our 5,500 square foot space." "This part" refers to about 2,000 square feet of glassed in space that extends out into the outdoor "U" part of the building, beyond the building's original exterior wall. Another 2,000 square feet is part of the loft part of the space, with the remaining 1,500 in their office, photo studio area and other service areas.
Using the structural parts of the extension as part of the room's design element, it gives the viewer a breath-taking experience of space.
In addition to having the event venue, Davis and Ewert, who are photographers, also provide photographic services to those who rent the space. Davis reports that their business has picked up and that they are in the midst of an active wedding season. Corporate and not-for-profit organization business is picking up too, according to Davis.
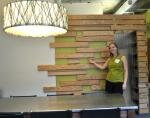
Lisa Elkins points out their use of recycled materials on their office walls
Sam Marts, a Wicker Park architect, is, as he puts it, "a member of the green neighborhood" and is excited to have a facility that brings many green oriented people into one place. "By having them physically close to each other, it will reinforce the movement over time. Hopeful synergies produced will be more than the sum of the parts."
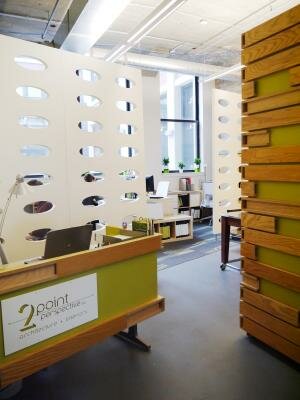
Interior of 2 Point's office*
Thankful that he does not have to go to the suburbs to take advantage of such collaboration, he does feel somewhat "abandoned" on Milwaukee Ave. because one of his tenants has moved to the Green Exchange.
A move to Gx, two months after Greenhouse Loft moved in during November 2011, has expanded the business of the architectural and interiors firm of 2 Point Perspective and is proving that synergy is working. With a business model for sustainable design that brings more to the table than consideration of energy efficiencies and material recycling, 2 Point is interested in the durability and health of a building's inhabitants, explained Lisa Elkins.
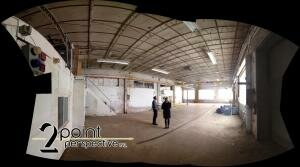
This will soon be the Ale Syndicate space*
That philosophy has had several Gx tenants utilize the architectural and interior design talents of the firm headed by two LEED accredited licensed architects, Lisa and Ron Elkins. They were the architects for the Greenhouse Loft's interior space as well as for the GreenChoice Bank. Now they and another Gx tenant NewGrange Development are working on the Ale Syndicate space, a brewery which will be on the Gx campus, 2601 W. Diversey, opening this fall. "We are just beginning to work on the build out. It is very exciting because we are starting with a vast open space," Elkins explains.
The Building
Walking into the Gx lobby is a welcoming, eye-appealing experience. An escalator transports you quickly to the second floor, while elevators and stairs offer access to all 5 floors of the 272,000 square foot building. The roof is green and a 41,329 gallon rain cistern allows storm water to be recaptured and used for irrigation and water features.
Energy efficient windows provide natural light in the spaces and help keep the temperature comfortable all year round, while indoor air quality is monitored and controlled with high efficiency filters and air quality sensors.
State-of-the-art recycling on all floors and an 8,000 square foot courtyard outside the Greenhouse loft add to the greening of the building.
The Building's History
With a permit to build a four-story building in September 1913, the Vassar Swiss Underwear Company, which specialized in gentlemen's union suits and claimed to be "the finest knitting mill in the world" built the structure. A three-story addition was made to the building in 1924, completing the U-shape of the current structure.
With the product line expanded to men's briefs a merger with the Munsingwear company in the 1950s the production changed to girdles and bras. In 1967 Munsingwear moved to Texas and the Frederick Cooper Lamps manufacturing company purchased the building.
Frederick Cooper, an artist, created architecturally-inspired lamps that became popular. His company became known as a manufacturer of "elegant lamps" and his business flourished. Economics and manufacturing opportunities overseas caused them to close the factory on Diversey in 2005.
Brothers David and Douglas Baum purchased the former factory and "campus," knowing that they wanted to provide a financial return but also wanted to give back to the community and promote environmental sustainability.
A long-time promoter of bringing green options to market, Barry Bursak, who was looking for a place for his sustainable furniture company, and Manny Flores, then 1st Ward Alderman, contacted the brothers with a unique idea. The ideas was to create a green cooperative. "An entirely green business community housed in a green building to serve the needs of a burgeoning green customer base in the Chicago area."
In sync with then Mayor Daley's goal to make Chicago one of the most environmentally friendly cities, the project began.
*Courtesy of 2 Point Perspectives