EVA members supports zoning change for proposed Ashland condos
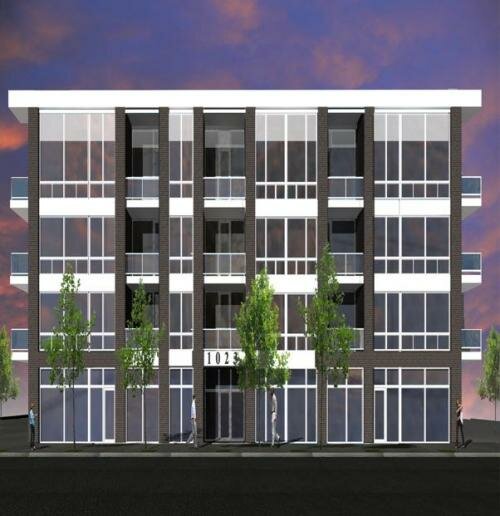
Rendering for 1023 N. Ashland Ave.
The proposed 33-unit condo with 25 onsite parking spaces project at 1011-1023 N. Ashland received an 18 to 0 vote in favor of a zoning change from a B1-2 to a B1-3 at the East Village Association (EVA) meeting in the Happy Village, 1059 N. Wolcott Ave., Monday night.
To be located on the site of the former Ace Hardware, this zoning gives the developer the number of units they want and it requires commercial on the ground level, which the community wants.
This is another example of community organizations working with developers to arrive at a project that reflects local planning guidelines, visioning and quality of life while achieving community growth and meeting developer needs and interests.
Ross Babel and Sara Barnes
Project presented
Representing the project were owner/developer, Ross Babel; attorney Sara Barnes, Law Office of Samuel VP Banks; and architect John Hanna. They described the project as:
- 4-story
- 33 apartments with 10 foot ceilings and balconies:
-
- 6 one-bedrooms ranging from 720-730 square feet
- 21 two-bedrooms averaging 900 square feet
- 6 three-bedrooms close to 3,000 square feet
(1, 2 and 3-bedrooms; 2 and 3-bedroom have different bathroom counts)
- 25 parking spaces and 33 lockers 3 by 5 feet on ground level
- Building exterior: brick with wood trusses and metal accents such as for the balconies
- Retail on first floor totals 4,500 square feet will be leased out by the developer
- There is to be a large loading area on the premises and garbage will also be onsite
The Affordable Requirement Ordinance (ARO) for this development is 4 units. The owners will have two onsite and will buy out of two. According to Babel that amount will be determined by the City. In downtown, the cost jumped to $175,000, while other high income area units are charged at $125,000 per unit, it can be $50,000 in low-income areas.
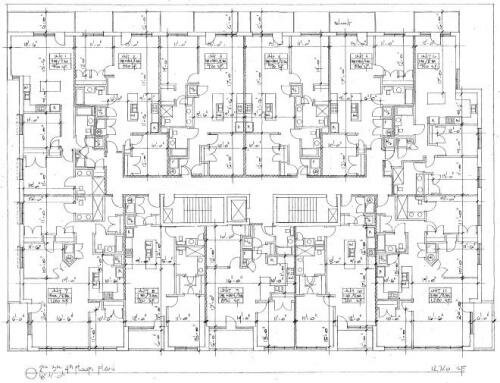
Floor plan for residential floors

John Hanna
Original Project Request
When this project originally went to EVA's Planning, Preservation & Development Committee (PPD), the project was comprised of more studios and one bedrooms, explained EVA's Stephen Rynkiewicz.
"When development began in the area several years ago, we wanted to make sure that people would stay in the neighborhood when they had children. With teardowns went the family homes. The housing base was not keeping up with the neighborhood. Those families who stayed needed more growing room.
"So now we are encouraging two- and three-bedroom units. Units that a family can grow into."
In addition, the developer, for this Transit Oriented Development (TOD), wanted residential on the ground level. They requested a zoning jump from B1-2 to B2-3. B2 would give them the option to do commercial or residential at ground level, while B1 requires commercial at ground level.
The community wants to keep as much commercial space on the commercial street as possible. So the developer agreed that they would have commercial at ground level as long as they could have density.
Density is what is giving them the ability to have "the most affordable condos in the area," according to Babel who said that units will start around $250,000.
Working with EVA and 2nd Ward Alderman Brian Hopkin's office, the developer's zoning change request is now from B1-2 to B1-3, instead of B2-3.
Community comments
At the Monday night meeting, Brian Foote, chairman of EVA's PPD, commented that as a "real" TOD, they should have fewer parking spaces since the concept of TOD is to discourage reliance on automobiles. However, he was not opposing the project.
Barnes explained that as a condo, market information shows that parking is important for sales. They did slightly reduce the amount of spaces but did not go as low as they could with a TOD.
Mark Sutherland, whose East Village Lofts, a 34-unit rental apartment building which incorporates part of a former church, is at 1054-1100 N. Ashland. He will have eight parking spaces for that property, which will not have occupancy until next summer.
He points out that while the City's former requirement of one to one, apartments to cars, rarely had all parking spaces filled, he thinks that the new TOD which permits zero parking is too extreme in the other direction, in many situations.
"With a condo, I think it is important that there be more parking," he said.
Regarding parking permits, people in the area are concerned about more people being eligible for permits. Bob Zwolinski, who lives a couple blocks away from this Ashland project, said that with new development in the area, there are more people parking on their residential streets. "There are people who have lived here their entire lives on our blocks and their families get bigger and more cars come. Now there are more transients too. Every month, there are more cars."

Bob Zwolinski and Peter Gariepy
One of Sutherland's other projects just north, Wicker Park Apartments, 1515 W Haddon, with 104 units, where tenants will begin moving in this May, was the first TOD built under the first TOD following Rob Buono's Ashland and Division building (1611 W. Division). (Buono's building served as the TOD model for the ordinance that 1st Ward Alderman Proco "Joe" Moreno initially introduced.)
In both projects, Sutherland and Buono agreed to include an agreement that the addresses of their buildings are kept off of the city's list of eligible addresses for permits, since the TOD concept is to attract people who choose to be car-less.
At the meeting, that model was suggested for Babel's building.
Neal McKnight, former EVA President and member of the PPD, says, "I would have preferred all of the ARO on site, but I am glad that it will preserve retail on the ground floor. Unfortunately, the design is rather typical."
A neighbor to the project, Peter Gariepy, also says that he would prefer that more ARO was on site. "I know they are compliant with the law but I would like it more if they went with the spirit of the concept." He is definitely glad that the zoning request is for B1-3. "It is a fairly quiet block so it will be good to get more vibrancy in that stretch with more commerce."
Next steps
The developer's attorneys will send the formal letter requesting the zoning change to Alderman Hopkins office. According to Babel, the Alderman is supportive.
Having met with the developer some time ago and told them to take it to EVA, the Alderman will review the application. "He'll make sure that it complies with the communities request for such things as zoning and commercial on the first floor before reviewing it with the City's Planning and Development," explained Christian Ficara, Hopkins' Director of Public Affairs.
Assured that everyone is in agreement, Hopkins will take the application to the City's Zoning Committee. Ficara made a point of saying that if there is any deviation in the plans submitted, the project would go back to the community.
Babel said that he hopes for construction completion, ready for occupancy in spring of 2017.